
Ivory & Oak
Grand Ballroom
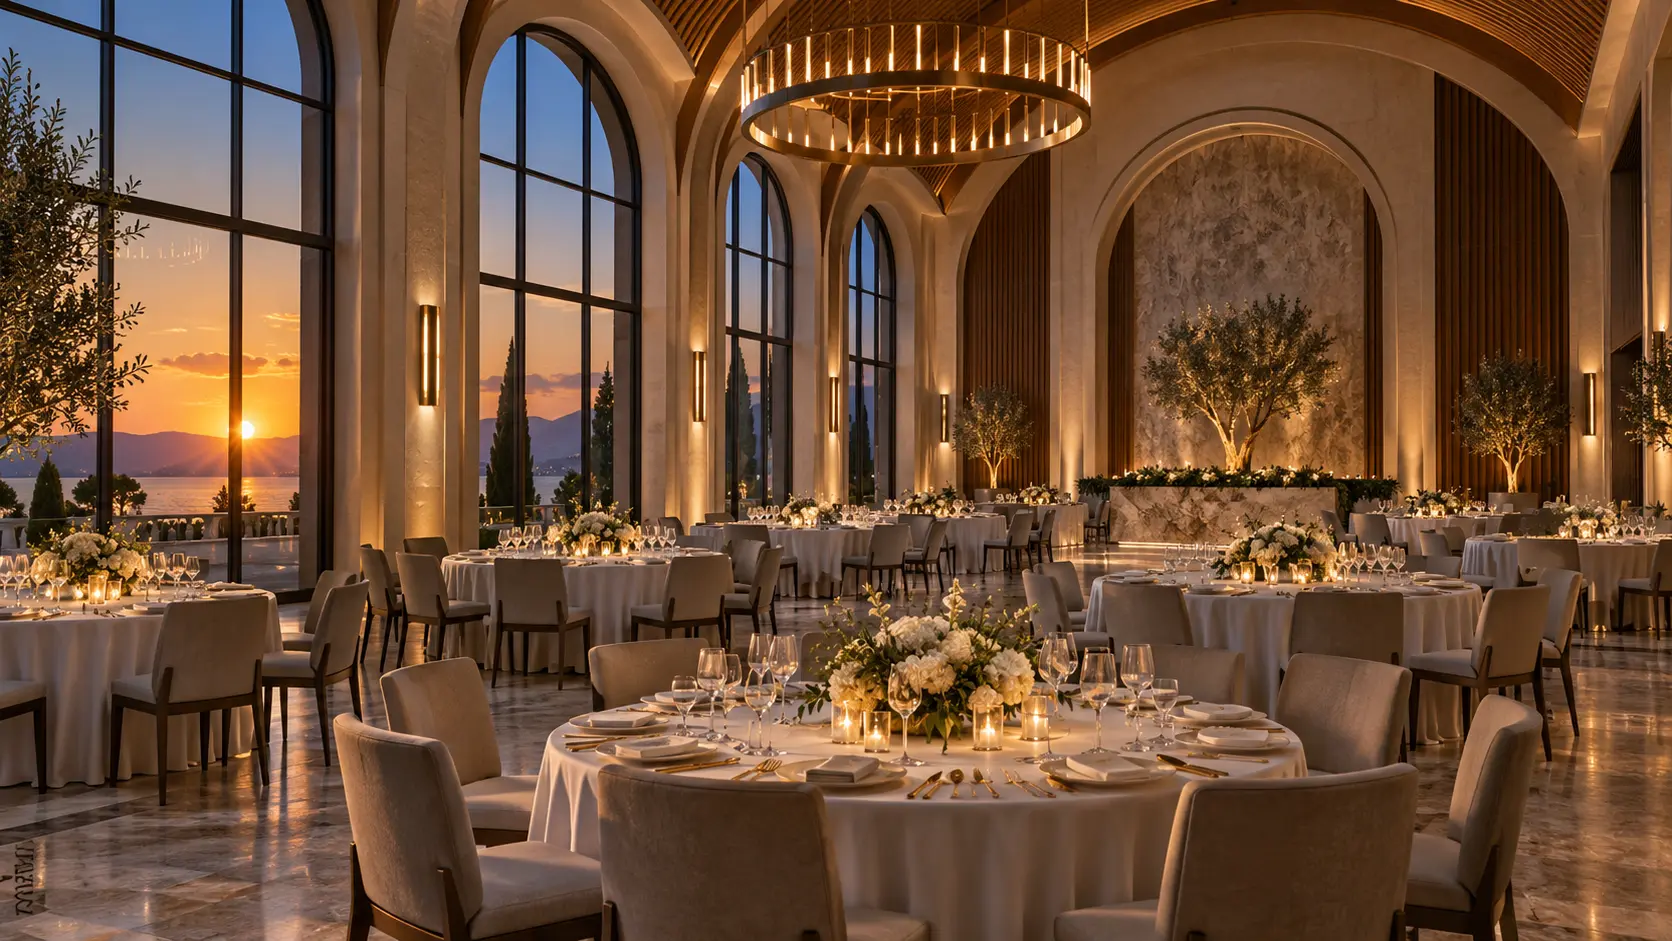
A light-filled hall for generous guest lists, formal dinners, and a dance floor that remains central to the room.
Room profile
Scale without distance.
The room’s shallow breadth keeps tables close to the dance floor and stage, even at full capacity.
Included with the hall
Practical details, considered early.
Private arrival
Covered drop-off and a dedicated entrance court.
Full AV
House sound, microphones, projector, and technician access.
Bridal suite
Mirrors, lounge seating, private WC, and secure storage.
Service pantry
Direct kitchen access for smooth dinner service.
Sample floor plan
A flexible plan built around the dance floor.
Typical formal layout: 18 guest tables, a central 28 × 18 ft dance floor, a head table facing the room, lounge seating near the bar, and clear 5 ft circulation routes. Your final plan is confirmed after guest numbers and supplier needs are known.
Tour the Grand BallroomAlso discover
Garden Hall
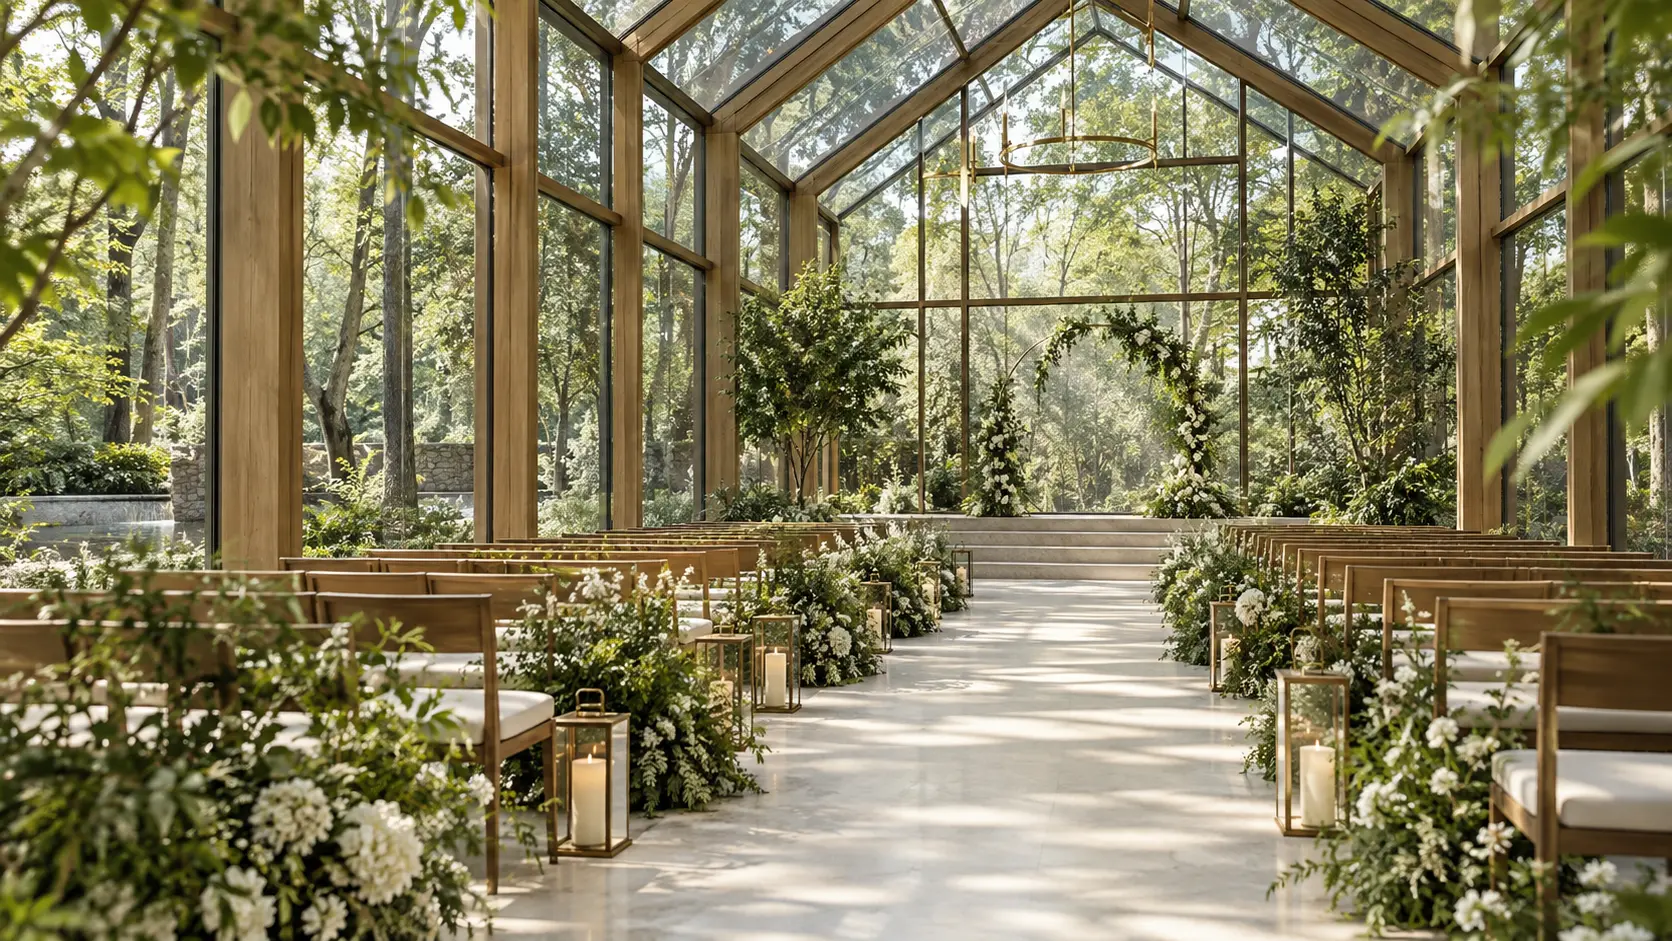
Up to 120 for dinner or 180 for a standing reception, with retractable glass doors and a woodland ceremony view.
Also discover
Oak Suite
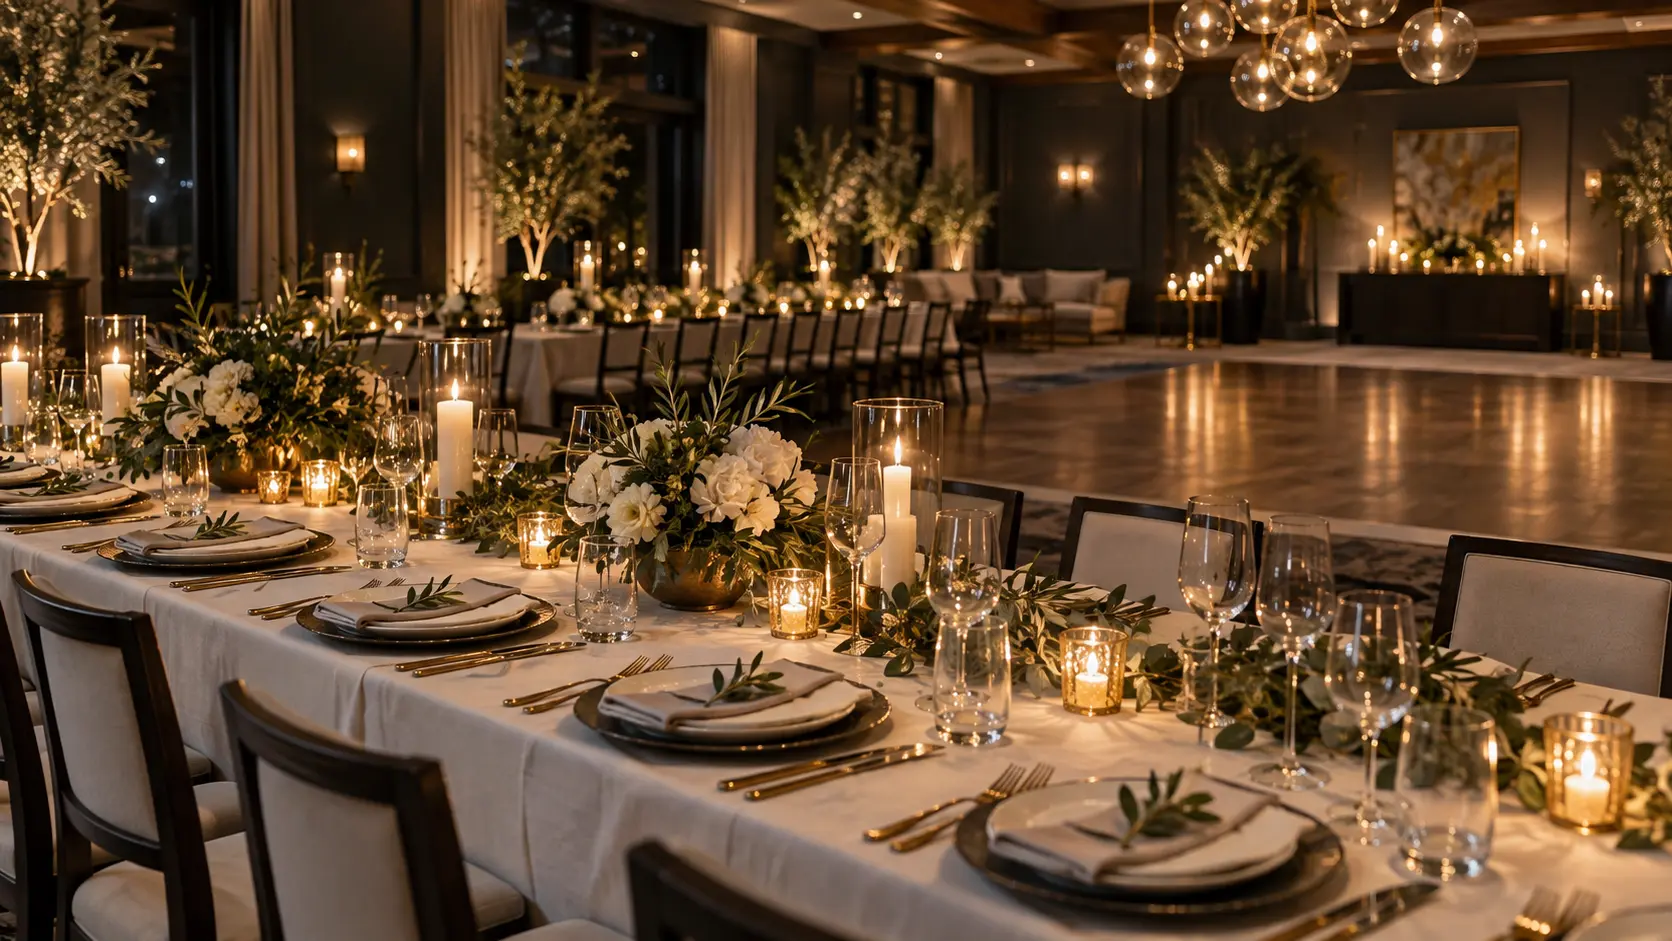
Up to 64 for dinner or 96 for a reception, with private terrace access and an intimate evening atmosphere.